
Tukang Innovation Drive · D22
Ramp-up B2 industrial in Jurong
20-ft container trucks to your unit door
Floor plans and pricing sent on request. No obligations.
Discover More

Ramp-up B2 industrial in Jurong
20-ft container trucks to your unit door
Floor plans and pricing sent on request. No obligations.
Pricing is quoted live, per unit.
Tell us the size and floor you need and we will come back the same day.
Tap to enlarge, then pinch to zoom.
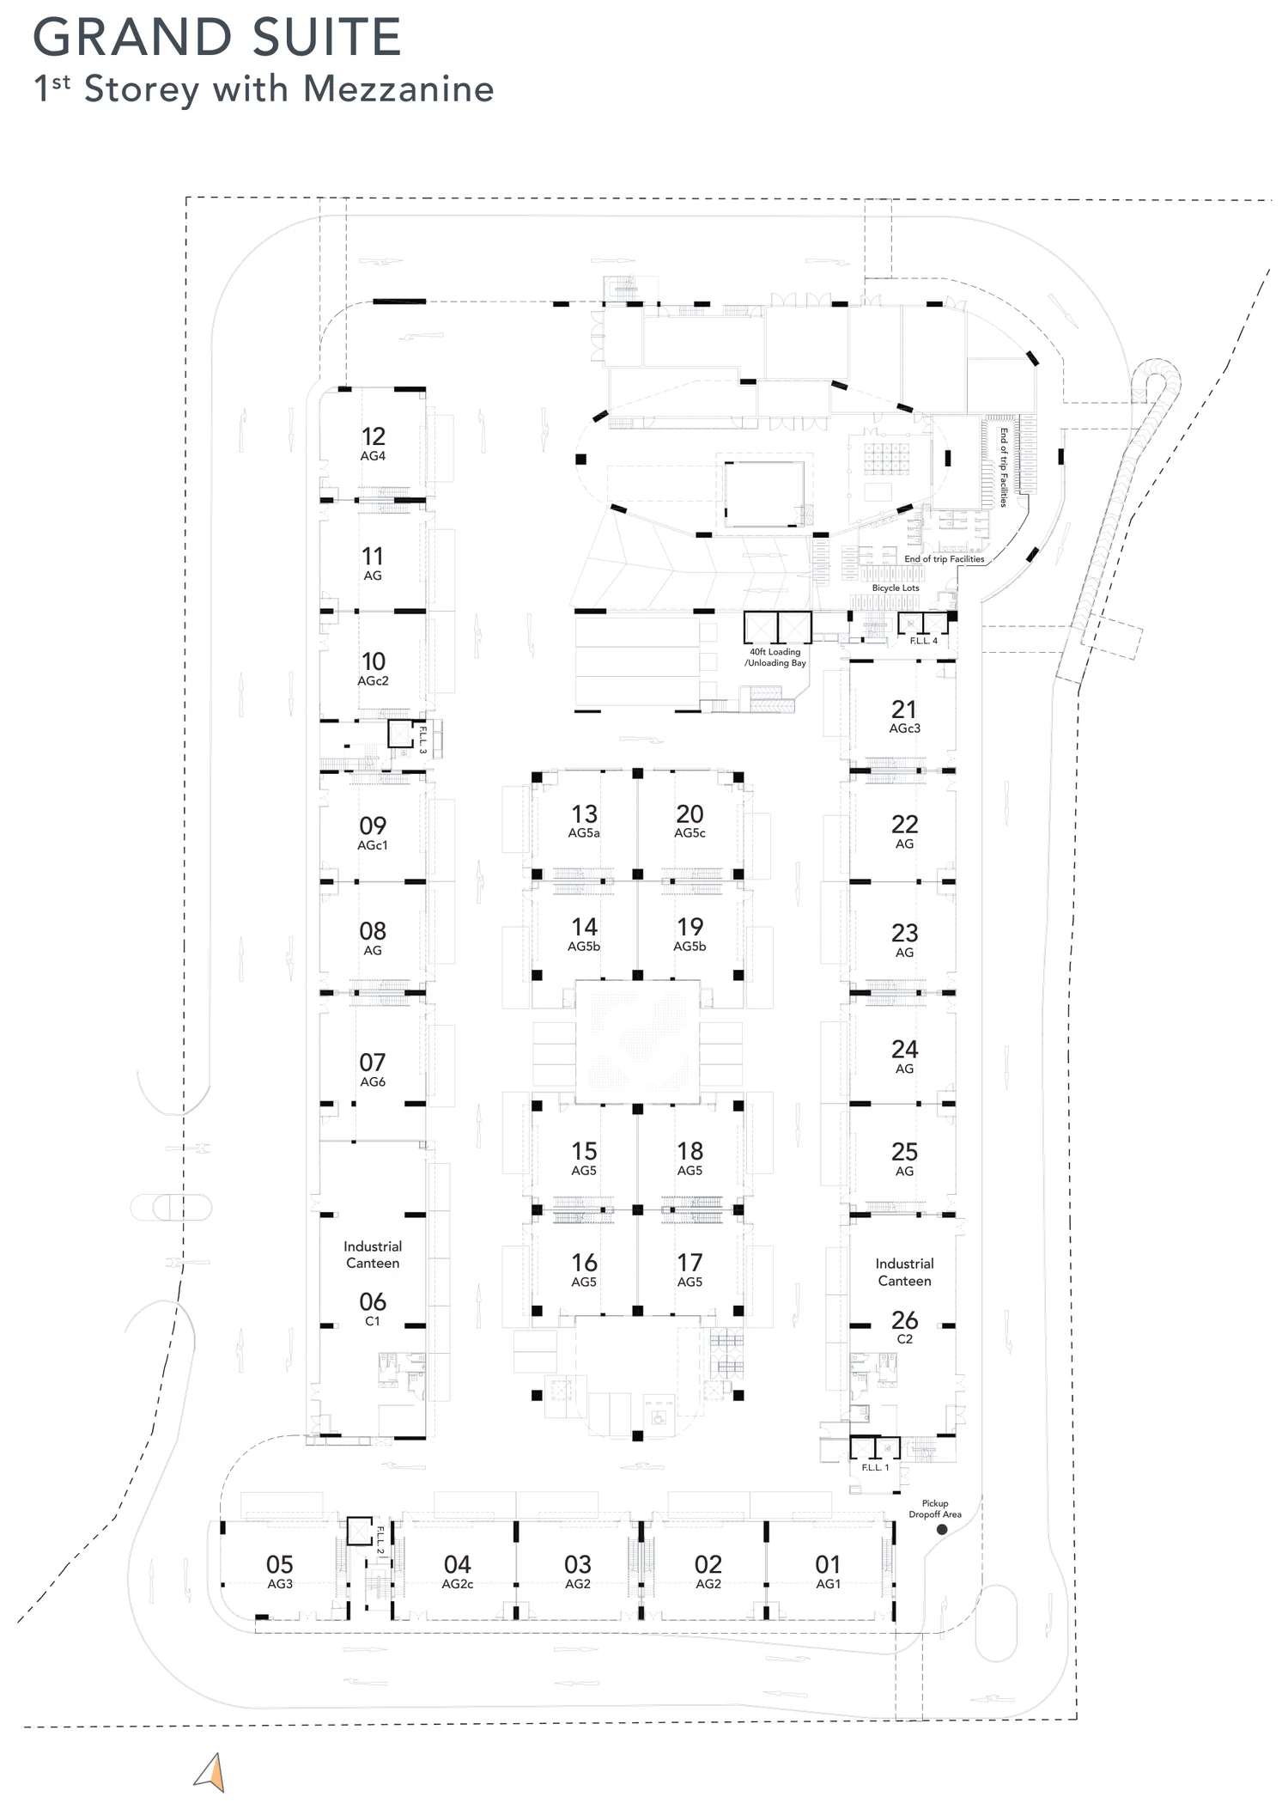
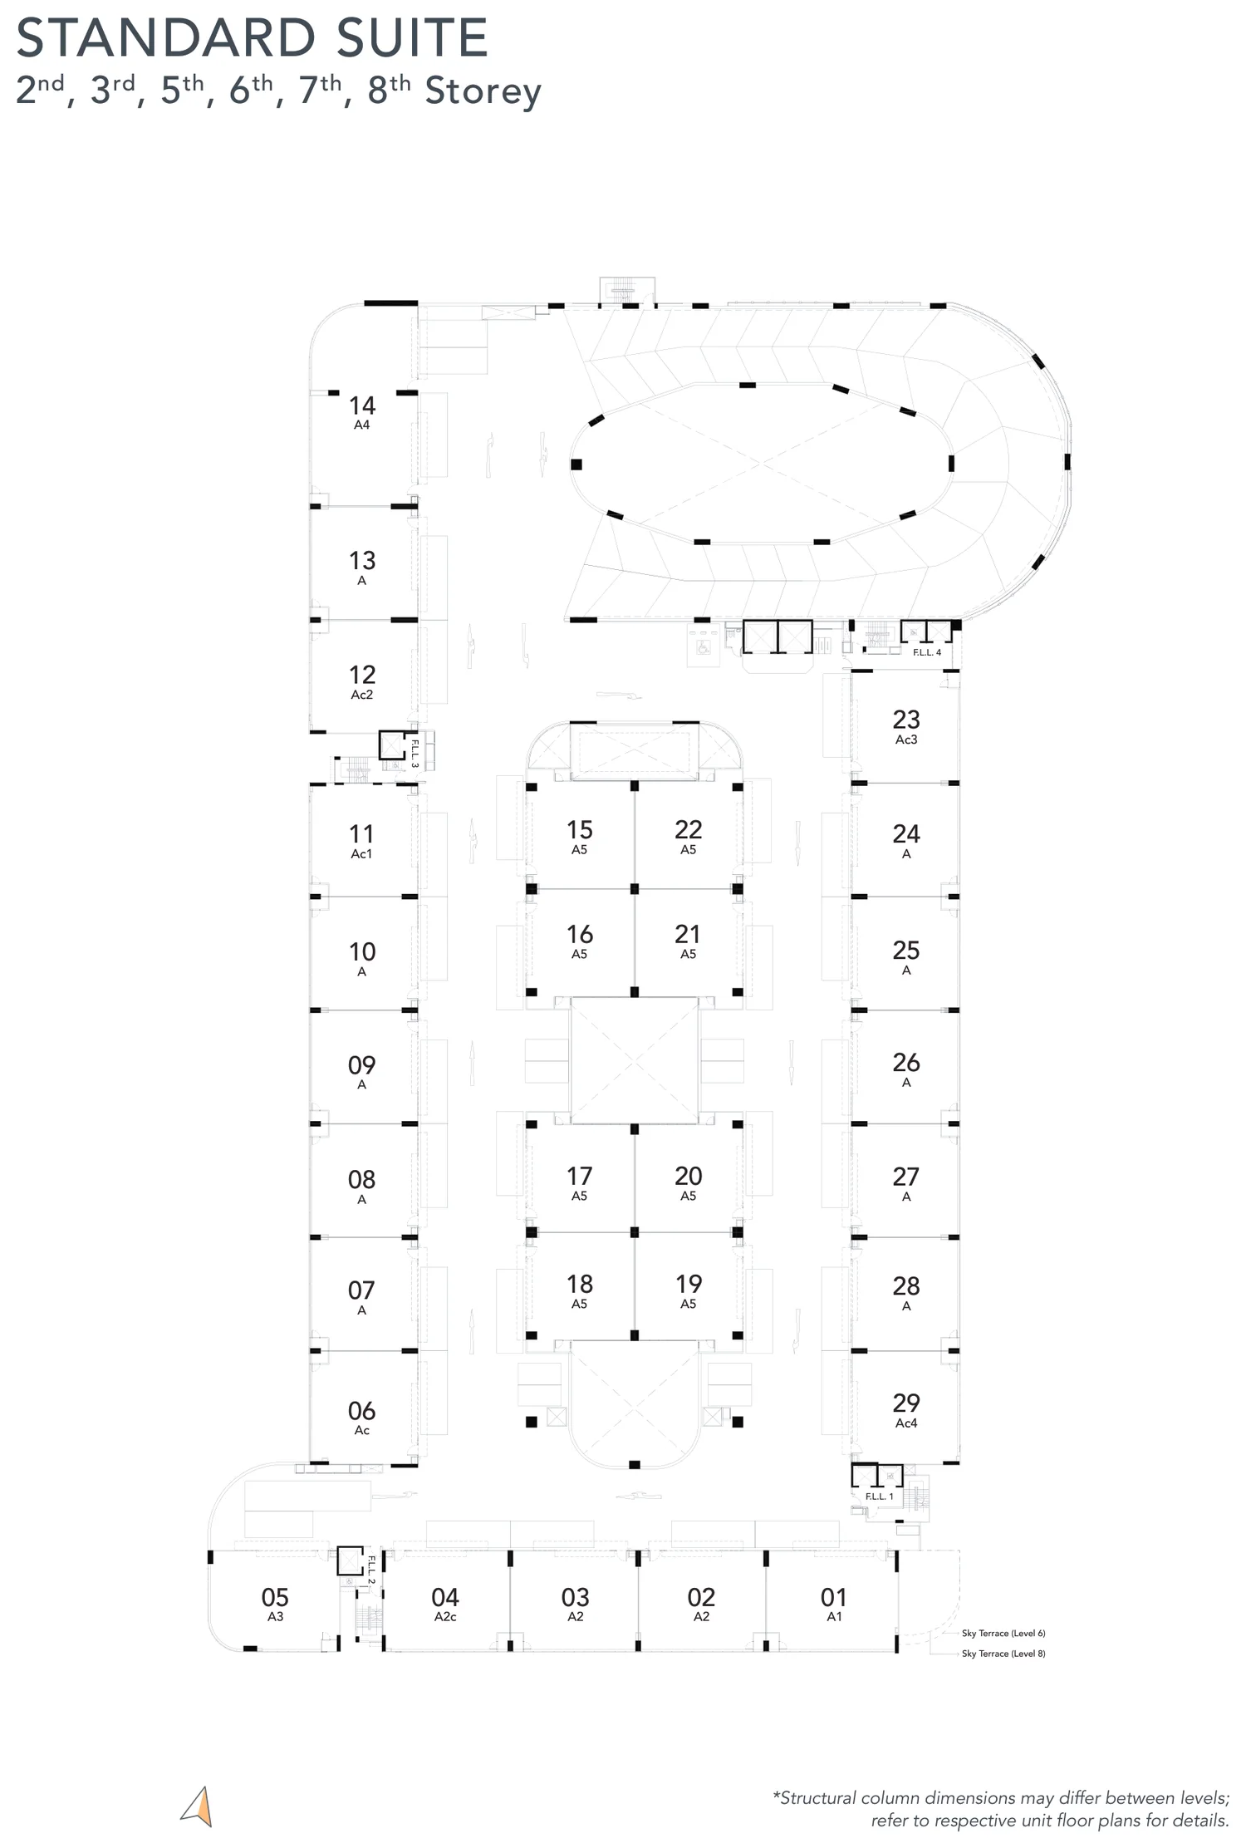
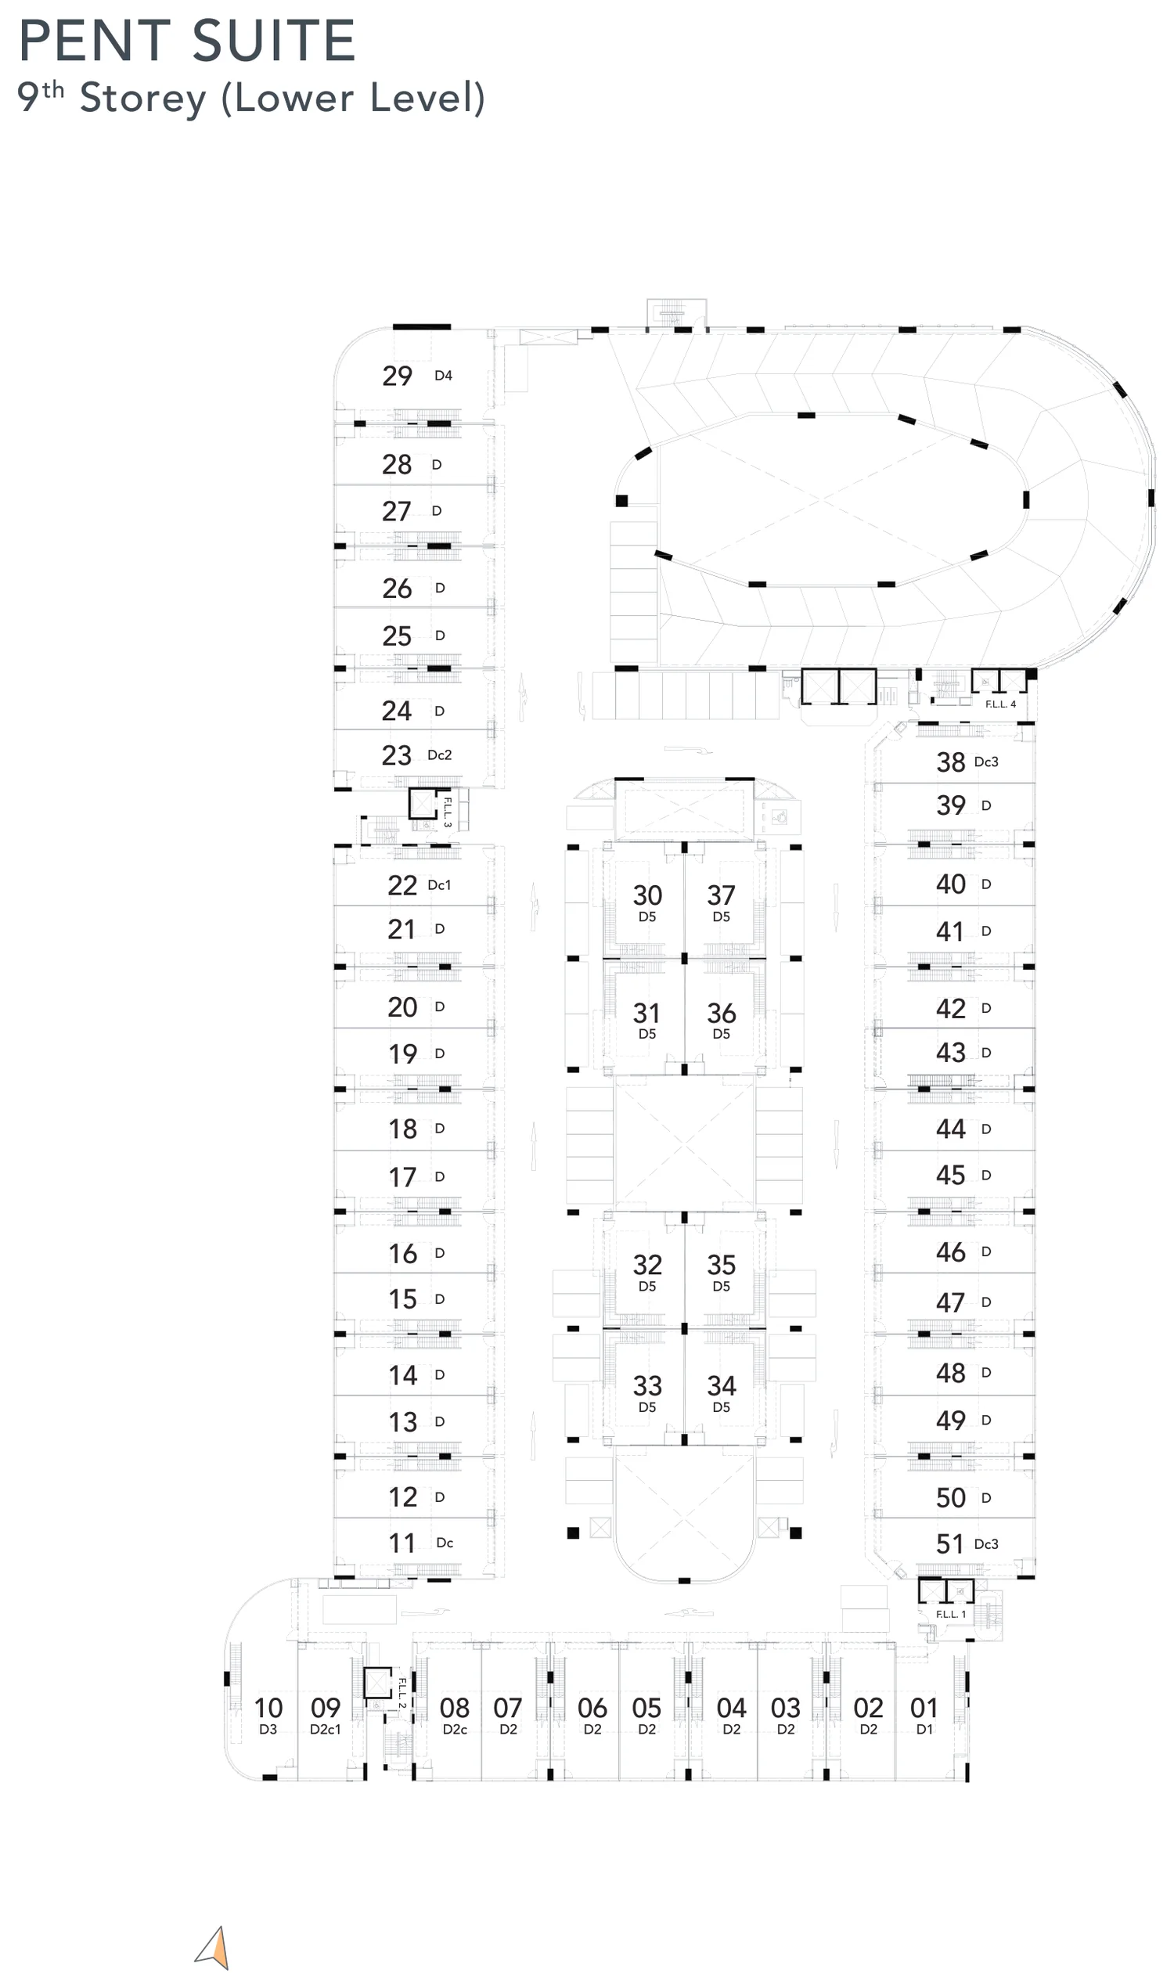
Tell us the size you need and we will send matching unit plans.
Tap to enlarge.
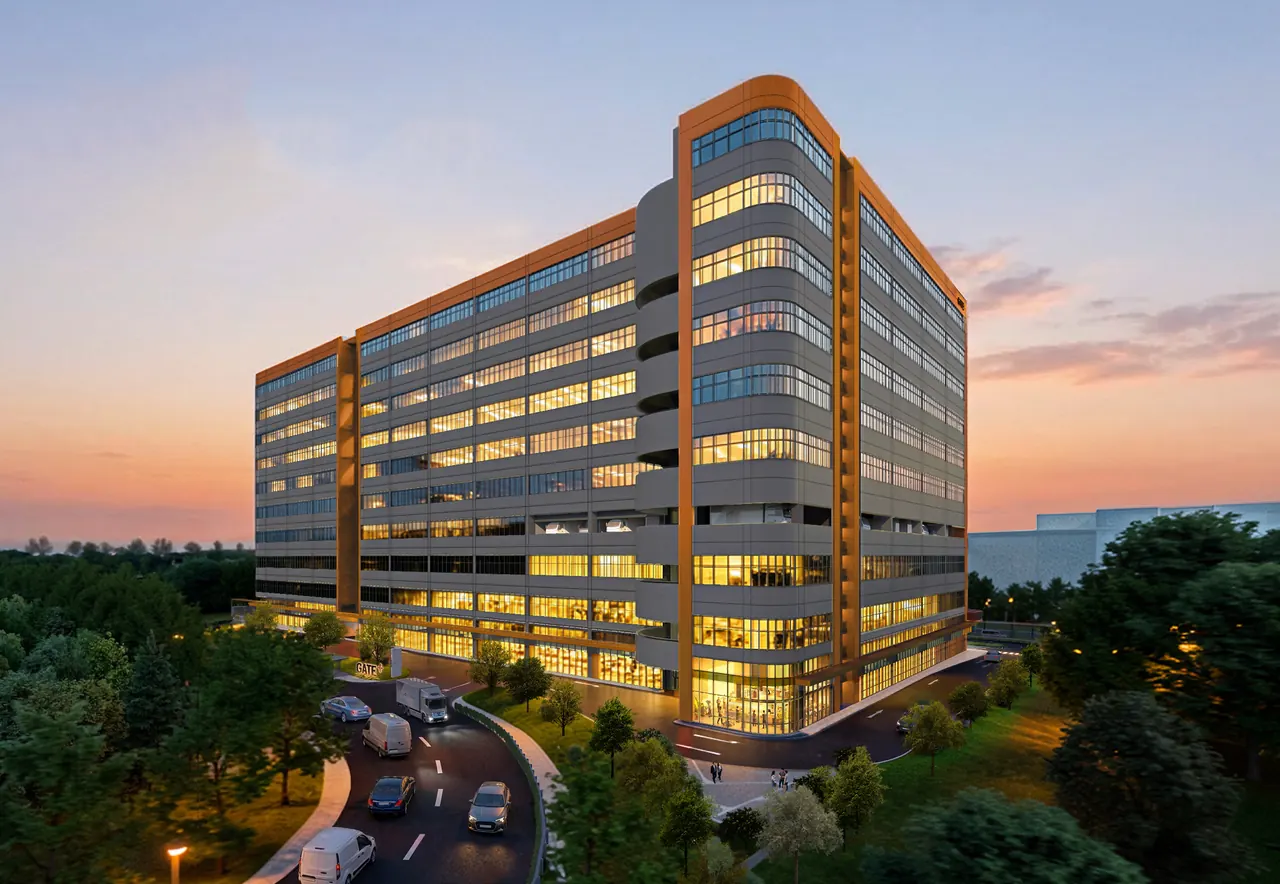 Artist’s Impression
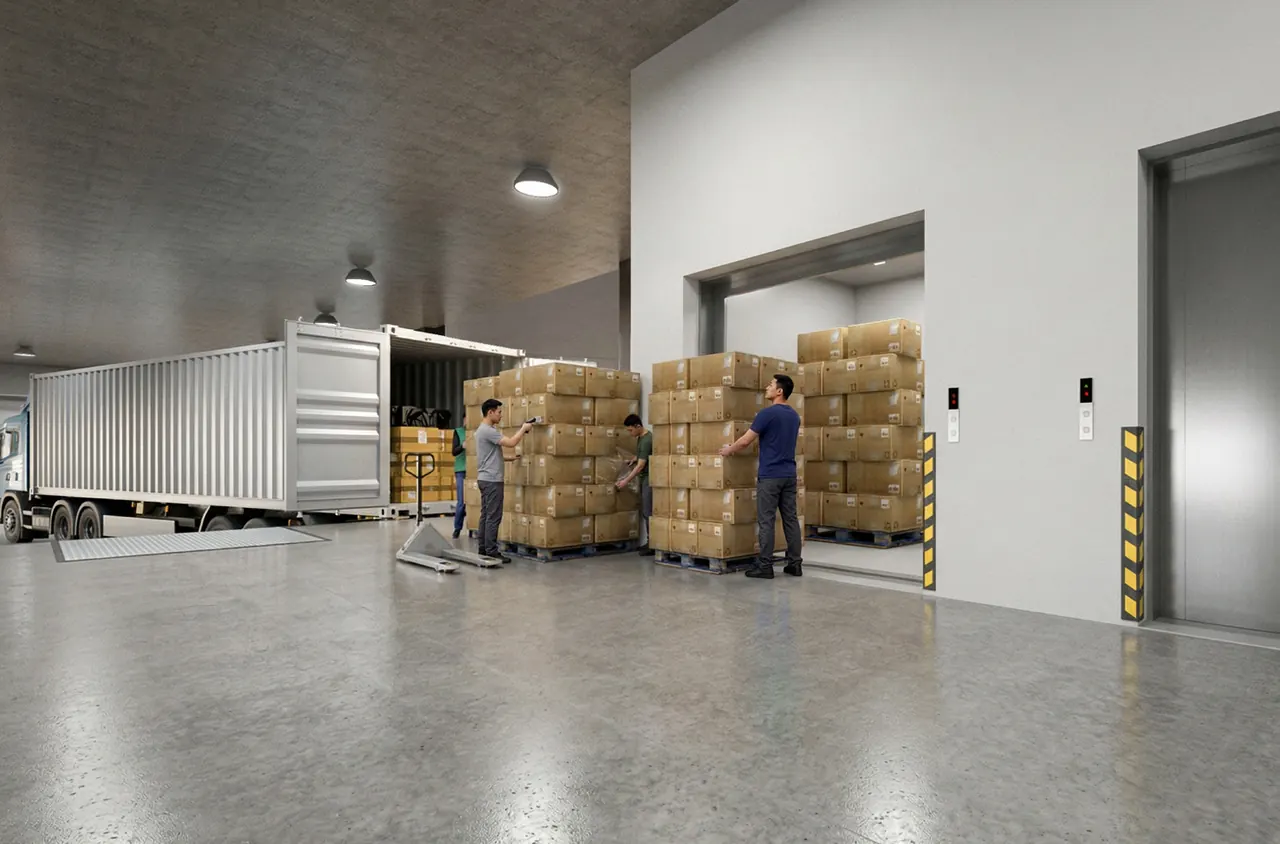 Artist’s Impression
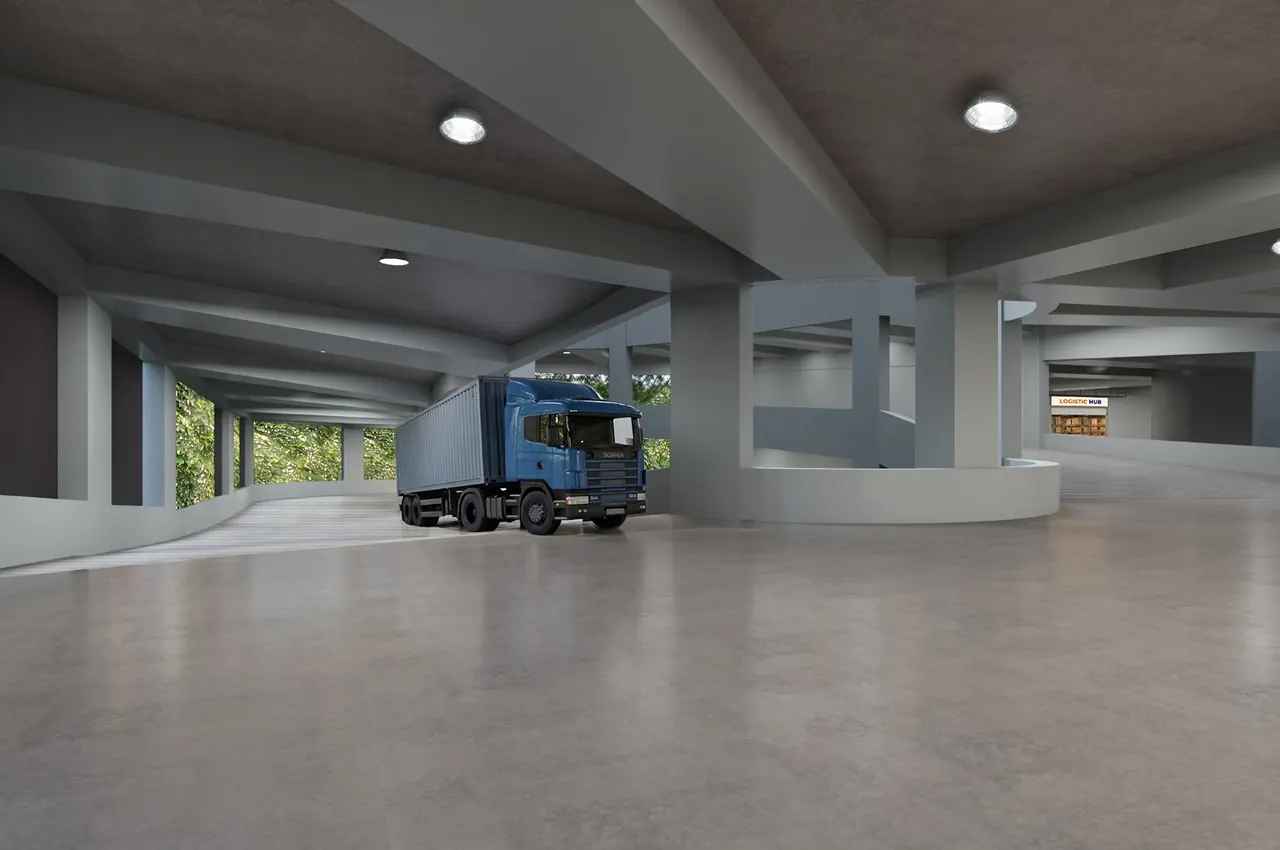 Artist’s Impression
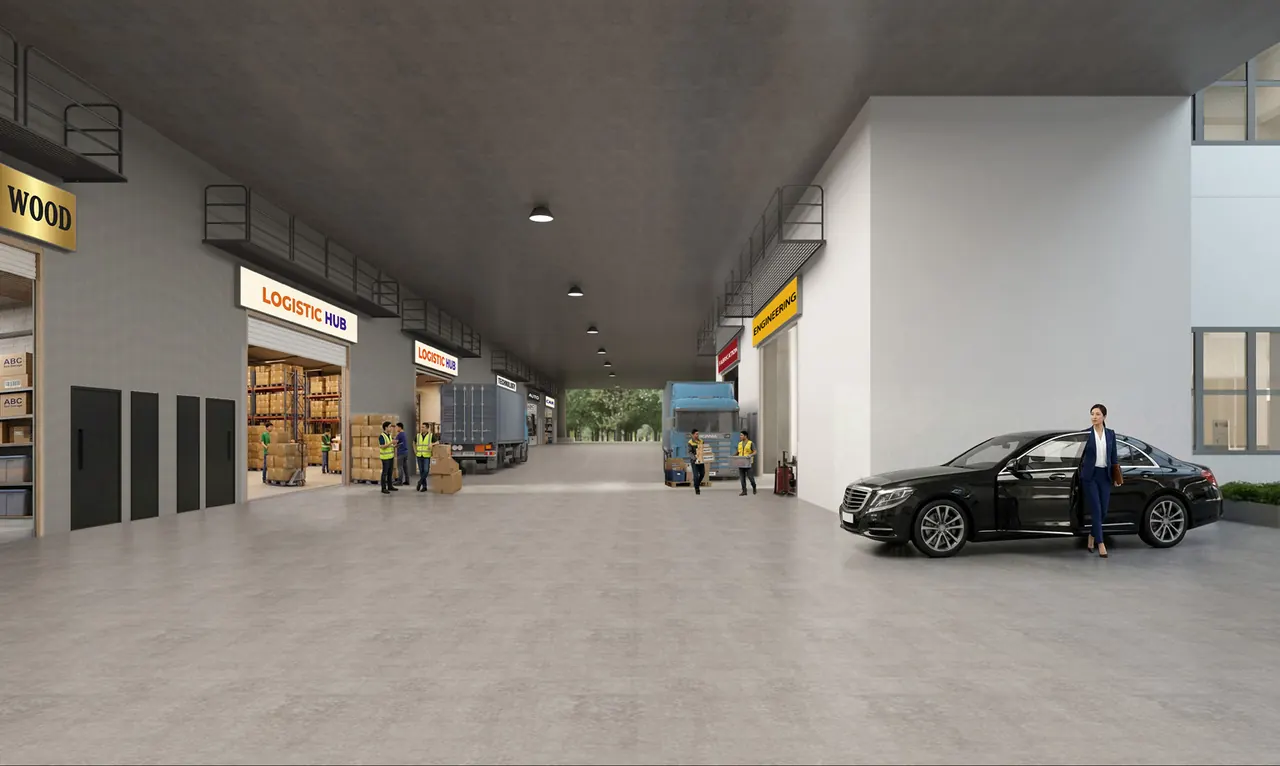 Artist’s Impression
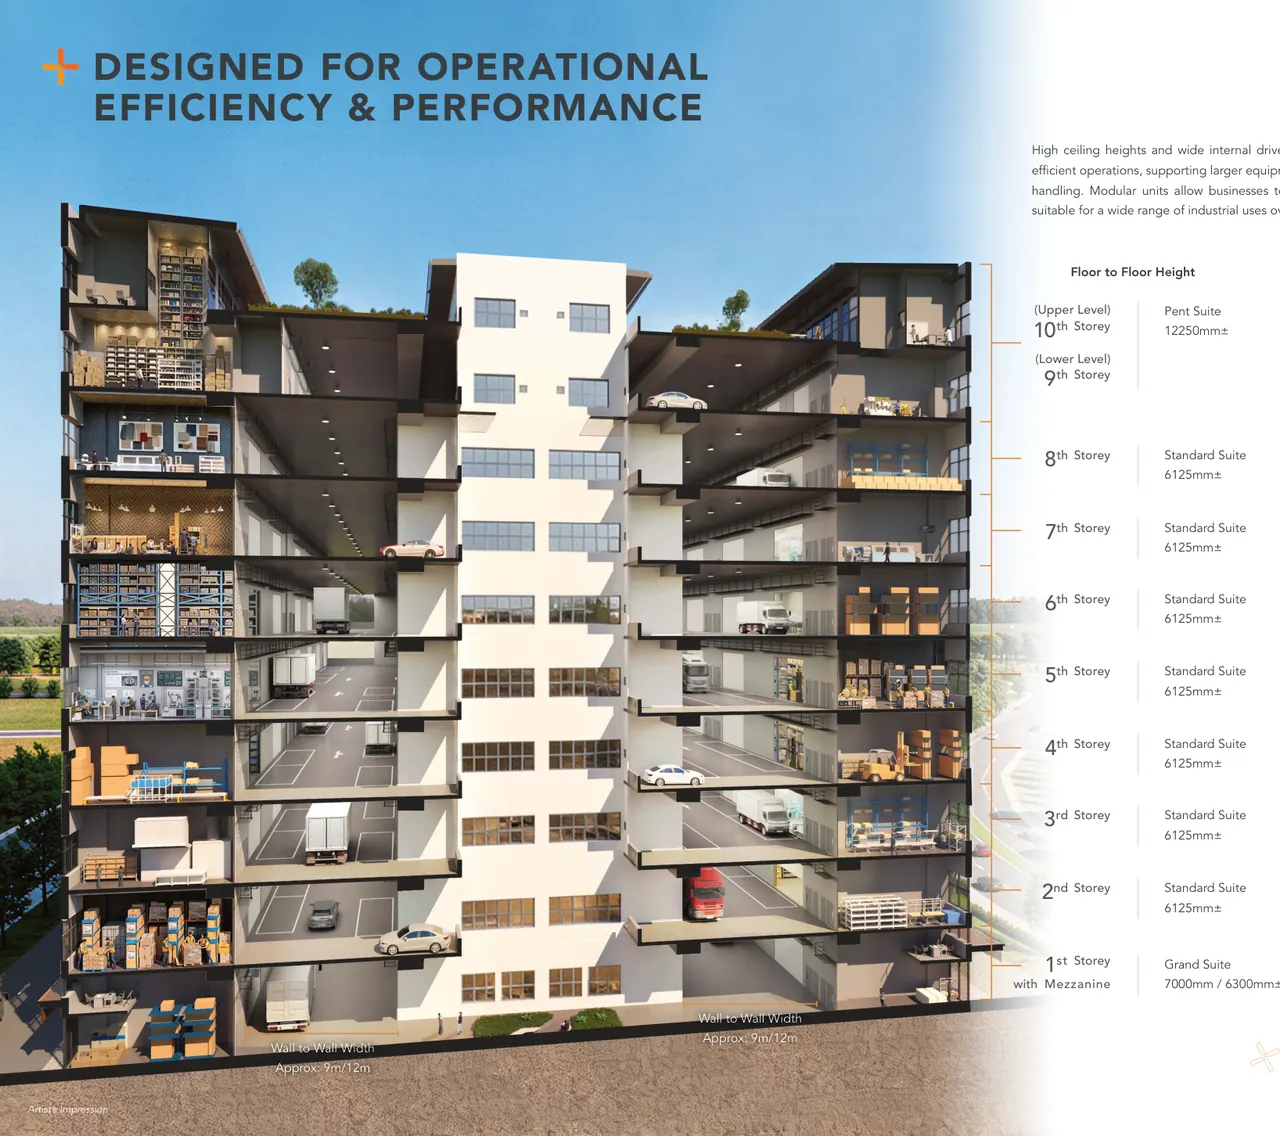 Artist’s Impression
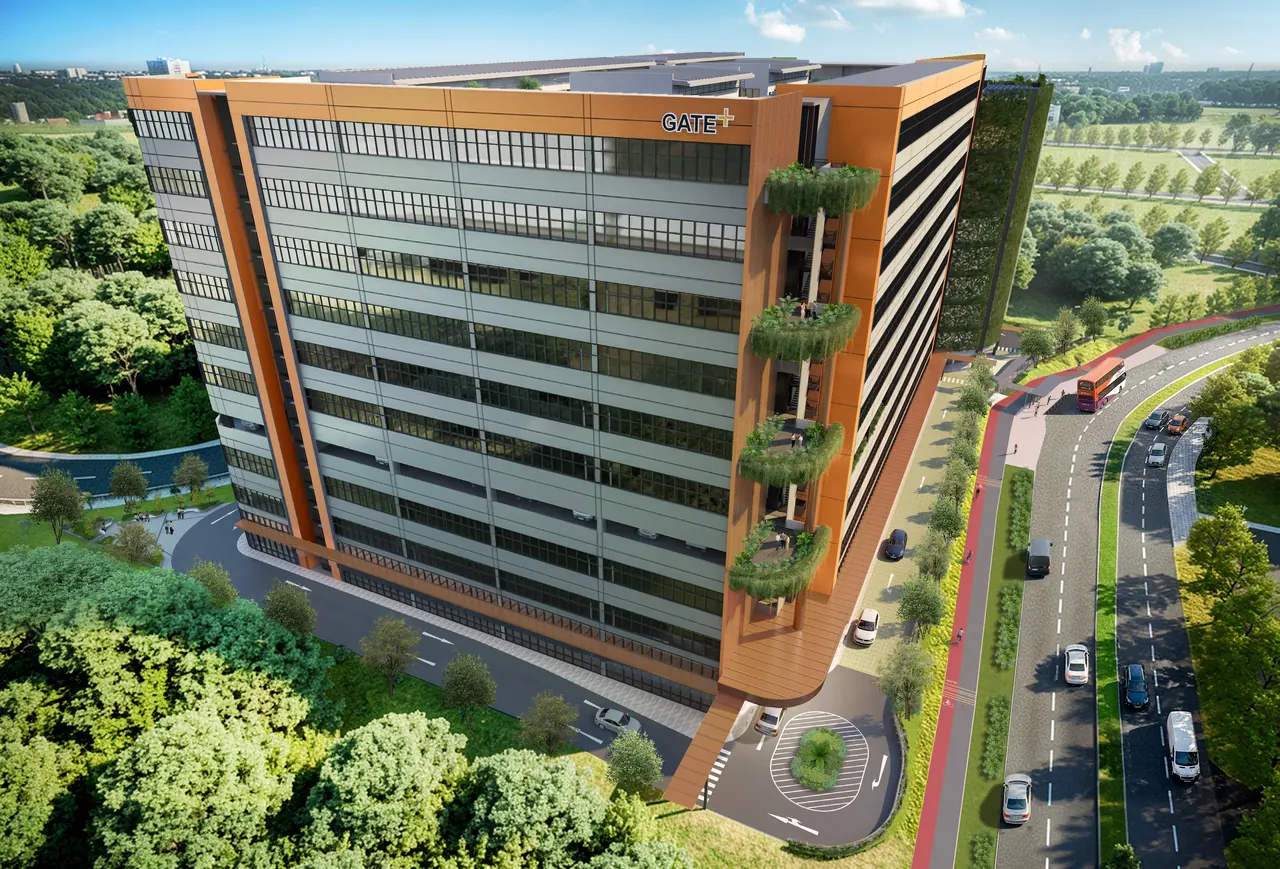 Artist’s Impression
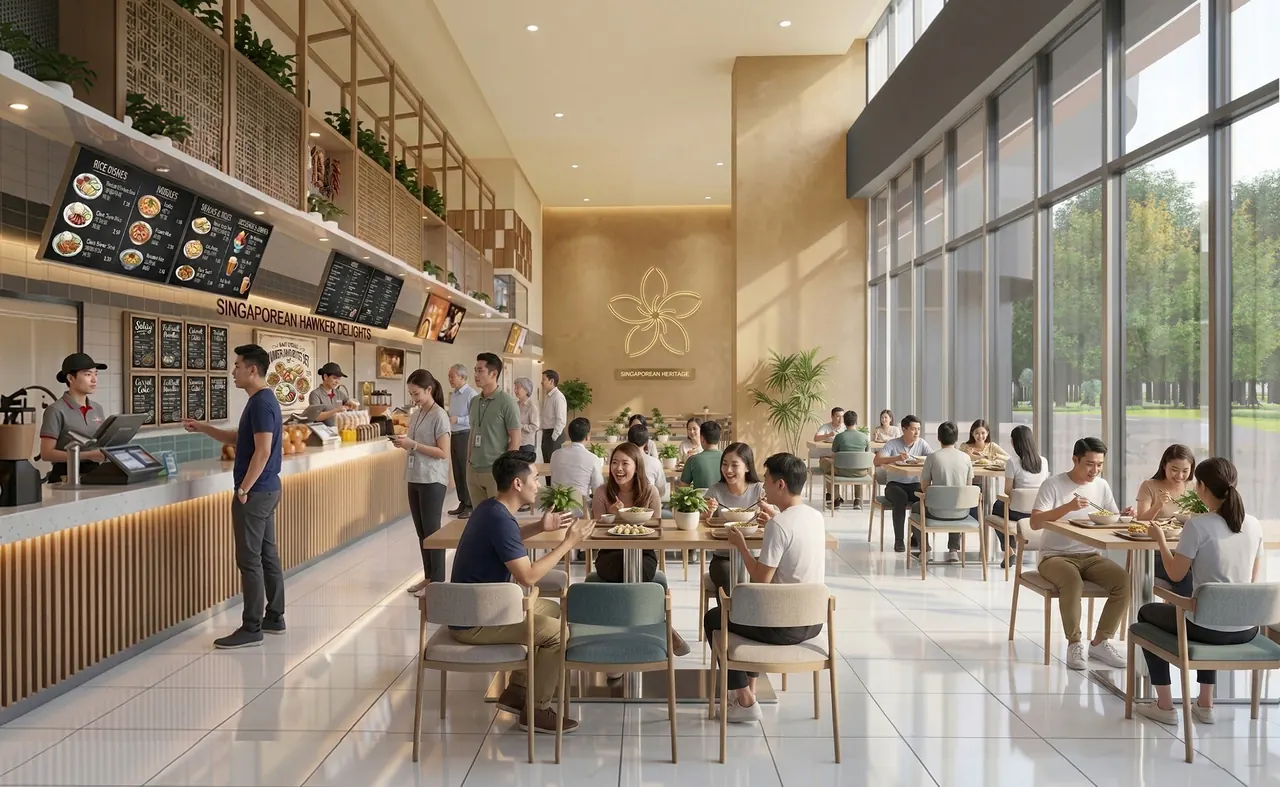 Artist’s Impression
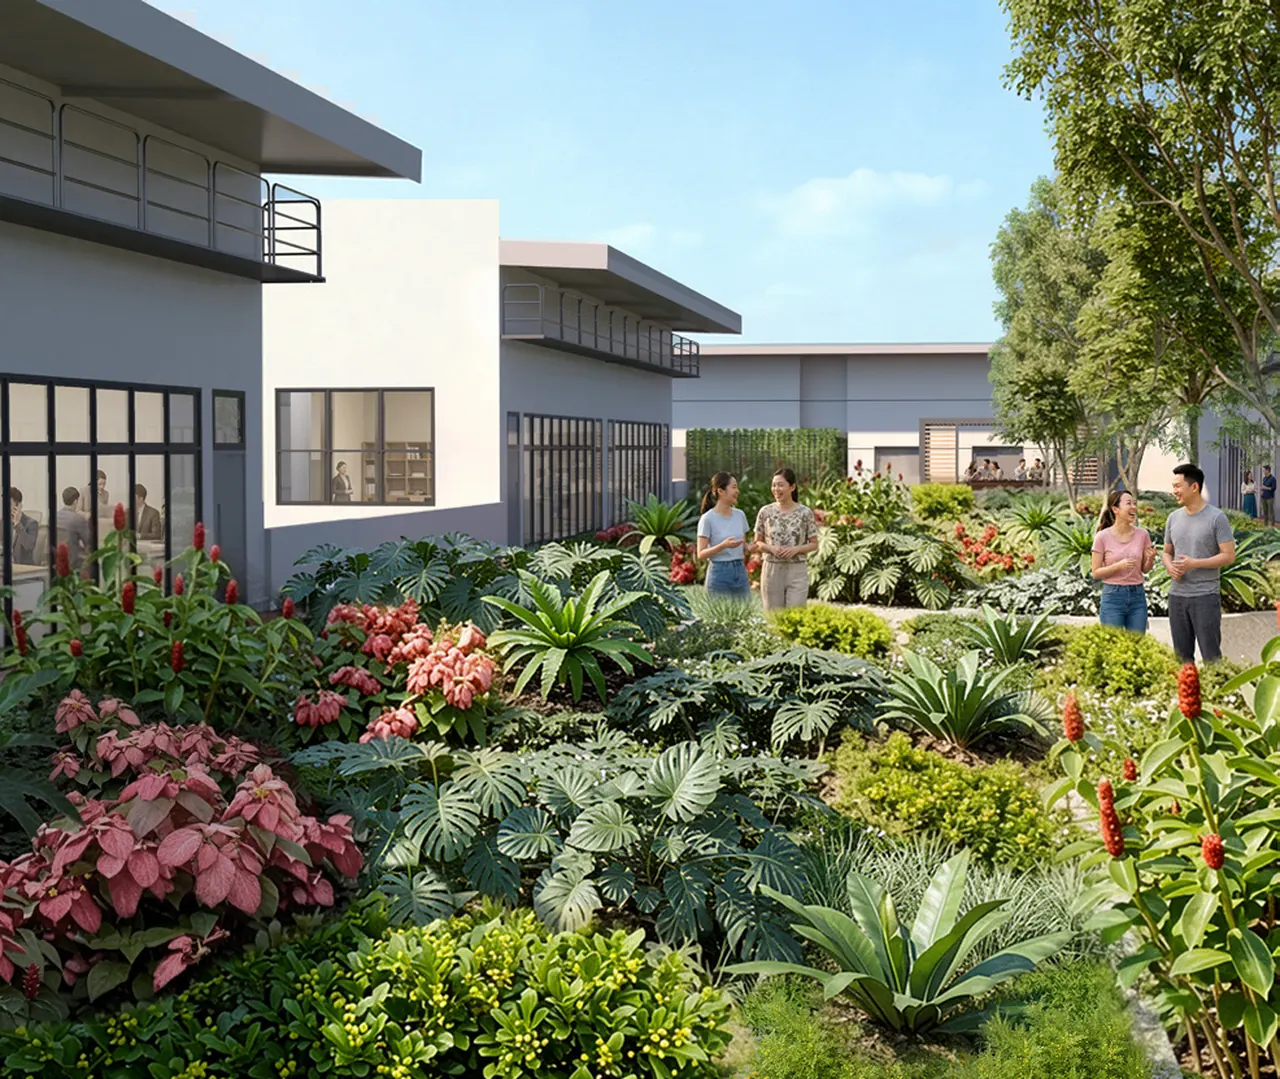 Artist’s Impression
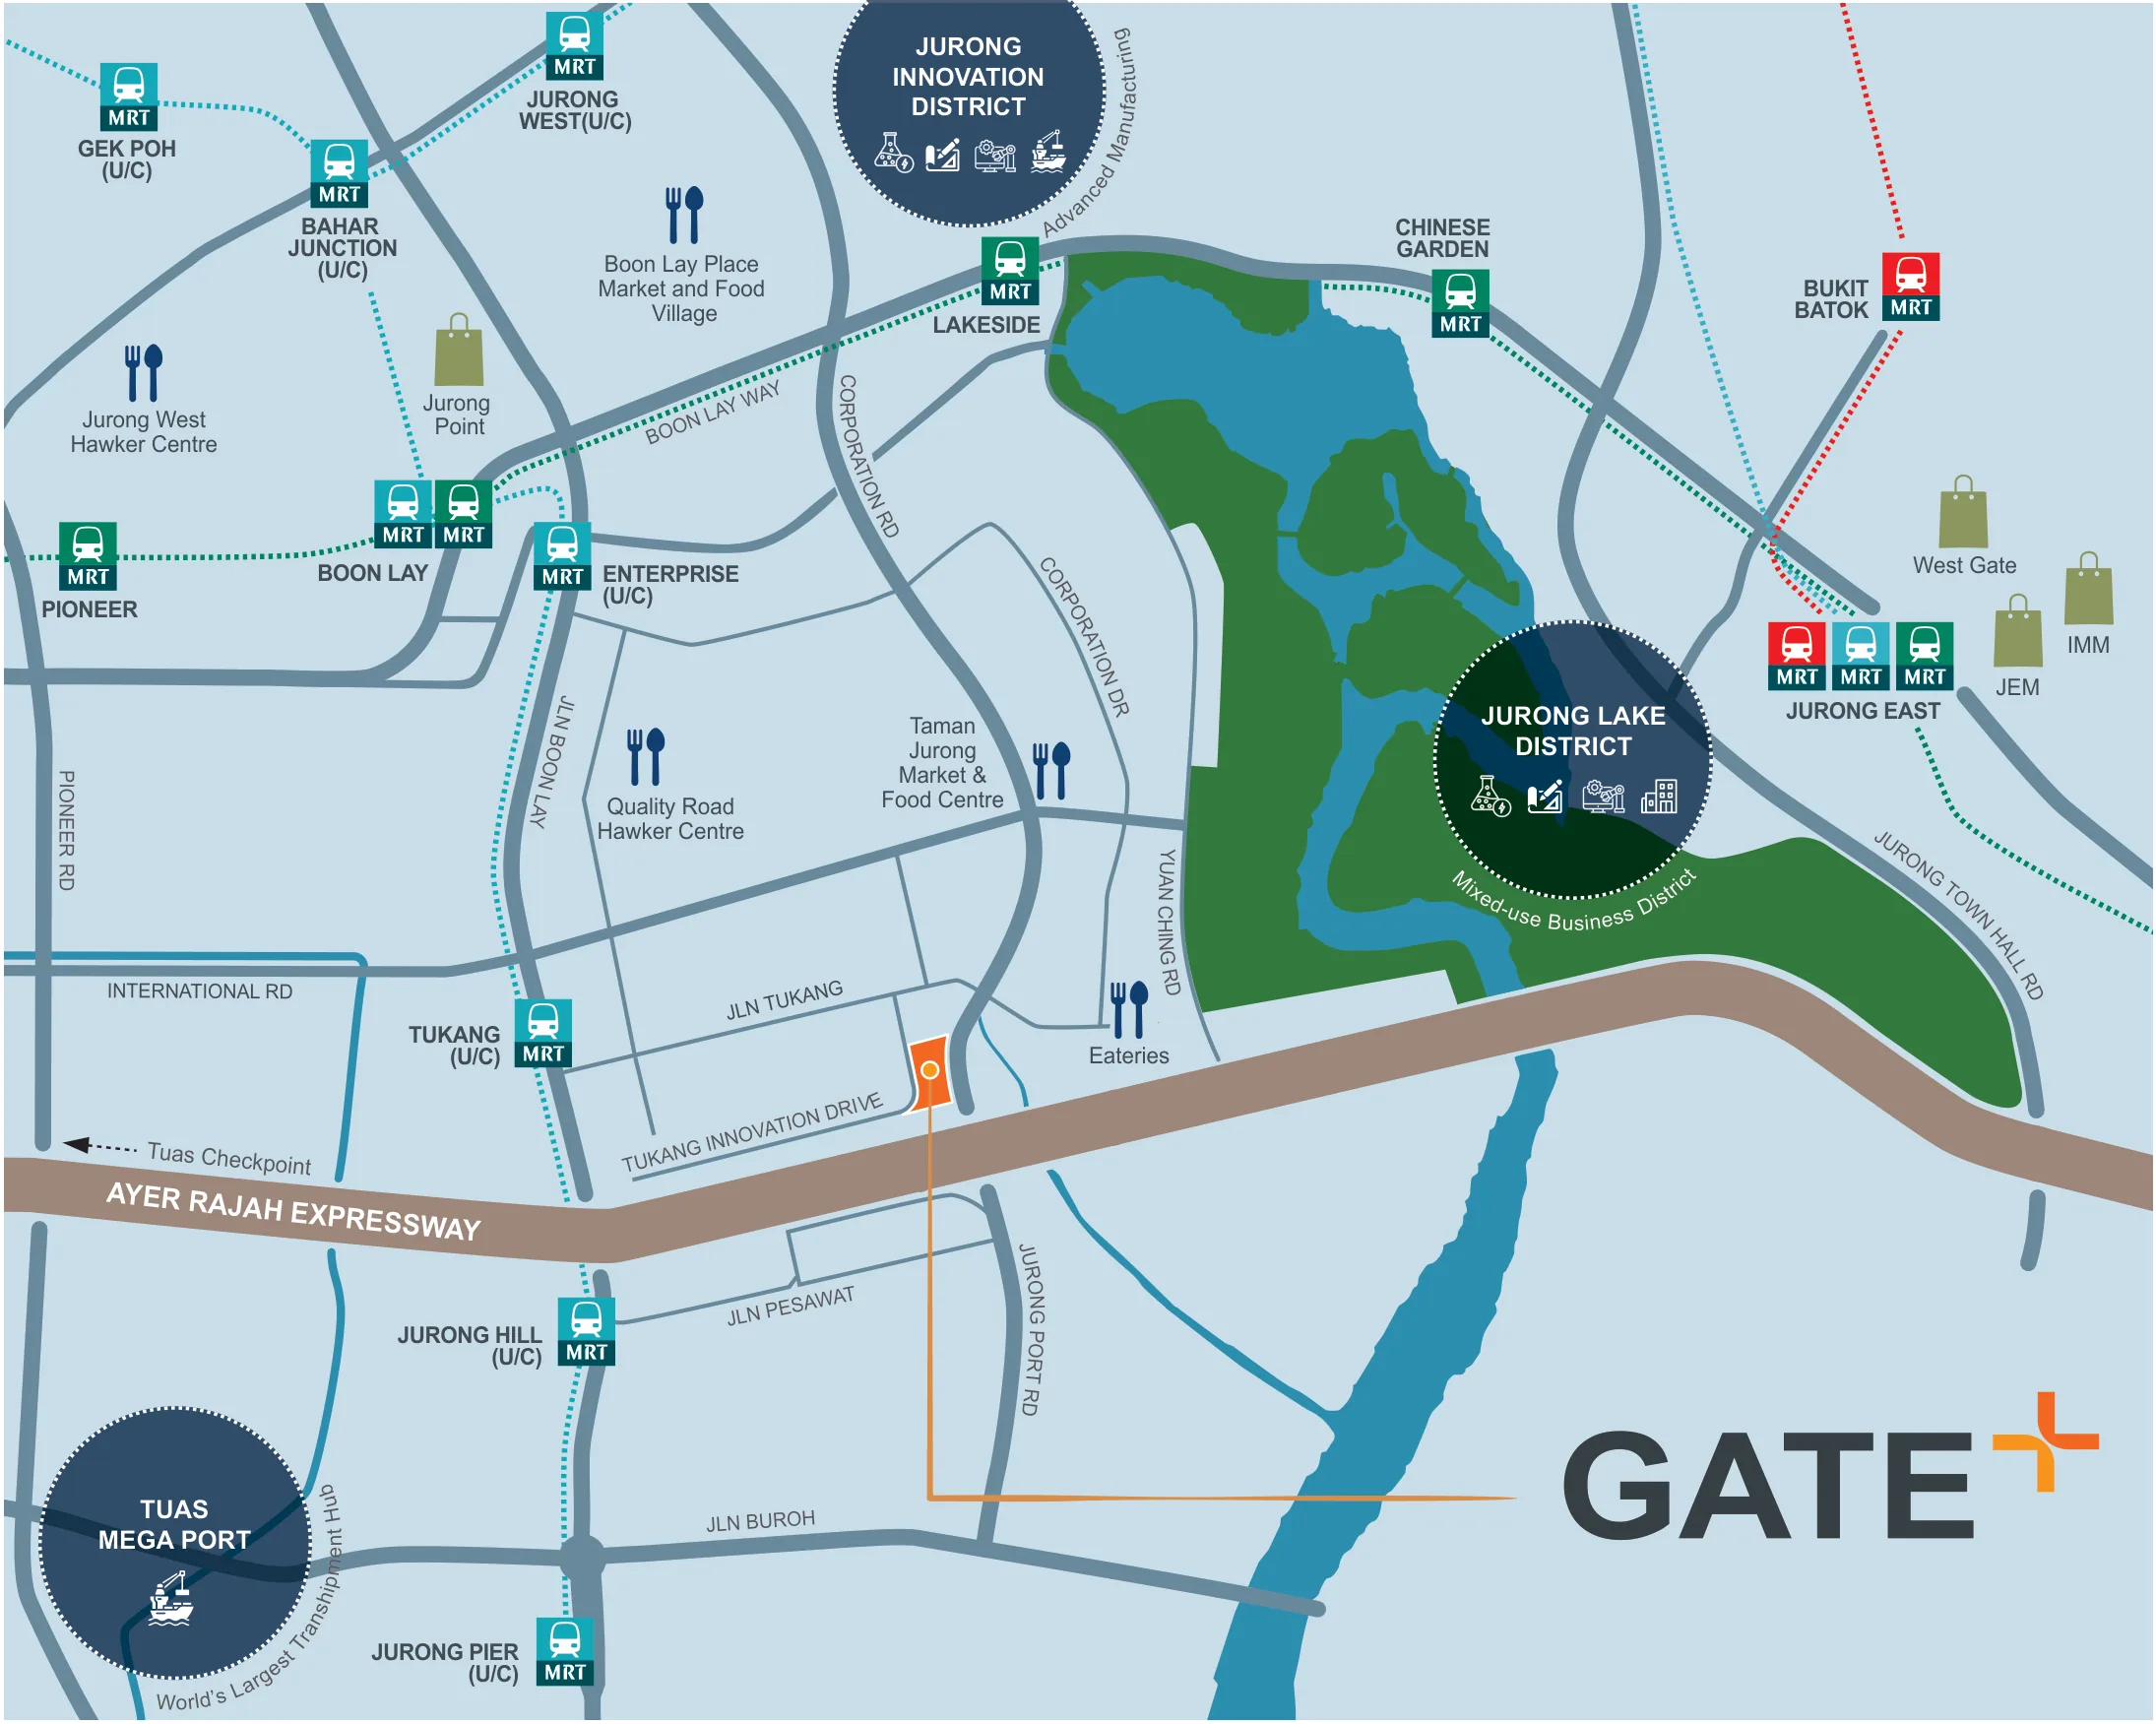
9 Tukang Innovation Drive, off the AYE — between Jurong Innovation District and Jurong Lake District.
| Project Name | GATE+ |
| Developer | Tukang Project Pte. Ltd. |
| Address | 9 Tukang Innovation Drive, Singapore (District 22) |
| Type | 10-storey ramp-up B2 industrial |
| Tenure | 33 years from 27 August 2025 |
| Nearest MRT | Tukang (JRL, under construction) |
Answers to what buyers ask most about GATE+.
Pricing is set per unit and depends on floor and size, so we quote it live rather than publish a figure that goes stale. Tell us what you need and we will come back the same day.
The level plan for each suite type is on this page. Tap a sheet to enlarge, then pinch to zoom. Tell us the size you need and we will send matching unit plans and the full e-brochure.
No ABSD — it applies to residential property only. Foreigners can buy. GST is payable on the purchase price.
General industrial (B2) as well as clean and light industrial uses. Your specific activity is subject to approval by the relevant authorities, so tell us what your business does and we will point you to suitable units.
By an 8m-wide ramp with about 4.5m headroom. 20-ft container trucks reach every floor except Level 10, and 40-ft containers use the three loading bays on Level 1. Roller shutters are about 6m wide by 4m high on Levels 1 to 8, and 3m by 4m on Level 9.
Floor-to-floor is 7.0m or 6.3m on Level 1, with a mezzanine, and 6.125m on Levels 2 to 8. The Pent Suites on Levels 9 and 10 are duplexes with up to 12.25m. Production floors take 10 kN/m², and each unit is provided a 60A three-phase supply.
Tukang and Jurong Hill stations on the Jurong Region Line are under construction, with completion estimated for 2029. Boon Lay and Lakeside on the East-West Line serve the area today. Buses 30, 79, 98, 154, 178 and 240 run along Corporation Road, and 246 along Jalan Tukang.
Tukang Project Pte. Ltd., a joint venture of Fusion Property Pte. Ltd. and BP-Innovue Pte. Ltd., jointly developed by SLB Development, Boustead Projects, KSH Holdings and Ho Lee Group. 3P Ecotecture is the architect. We are independent licensed agents marketing the project and do not represent the developer.
33 years, commencing 27 August 2025. The balance of the lease runs from that date, not from completion.
Yes, adjoining units can be amalgamated, subject to approval by the managing agent and the relevant authorities. Tell us the floor area you need and we will check which units allow it.
Viewings are by appointment. Tell us when suits you and we will arrange one and send you the location.
Tell us what you need and we will send pricing, floor plans and the e-brochure the same day.
Your enquiry has been received. We will be in touch about GATE+.